With your permission, we use optional Google cookies to understand website visits and measure advertising enquiries. You can use the site and enquire without them. Privacy policy.
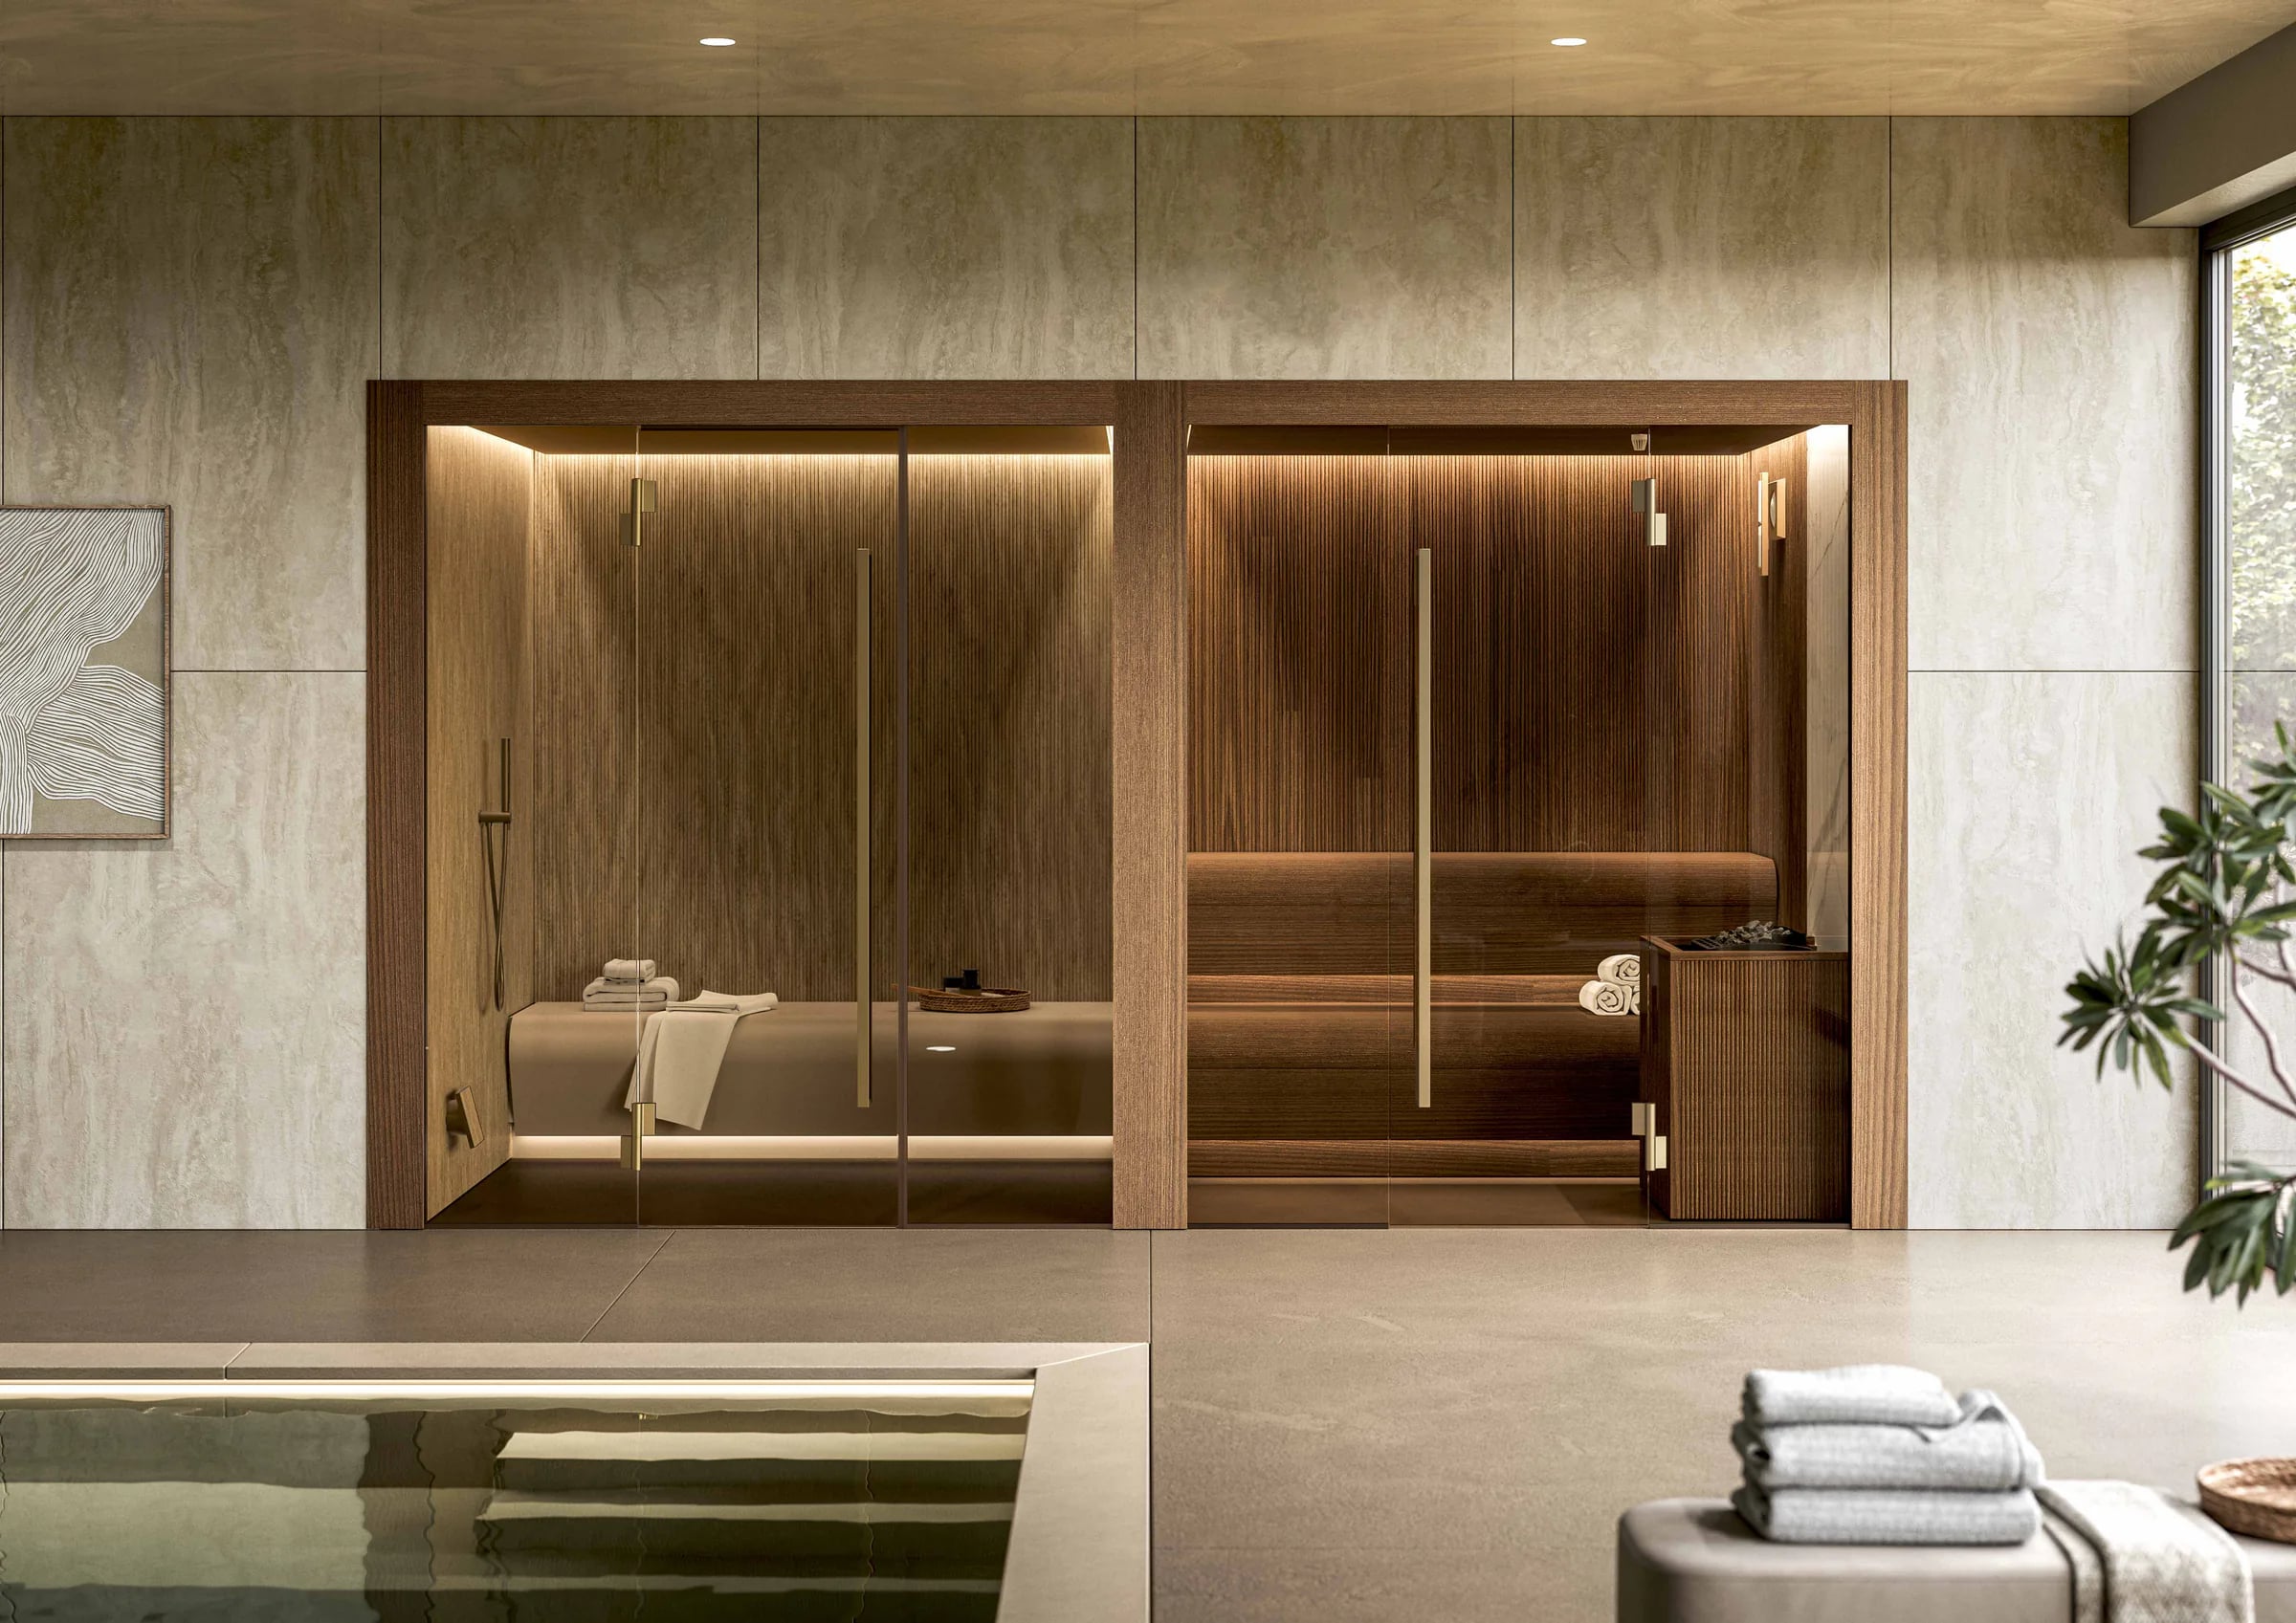
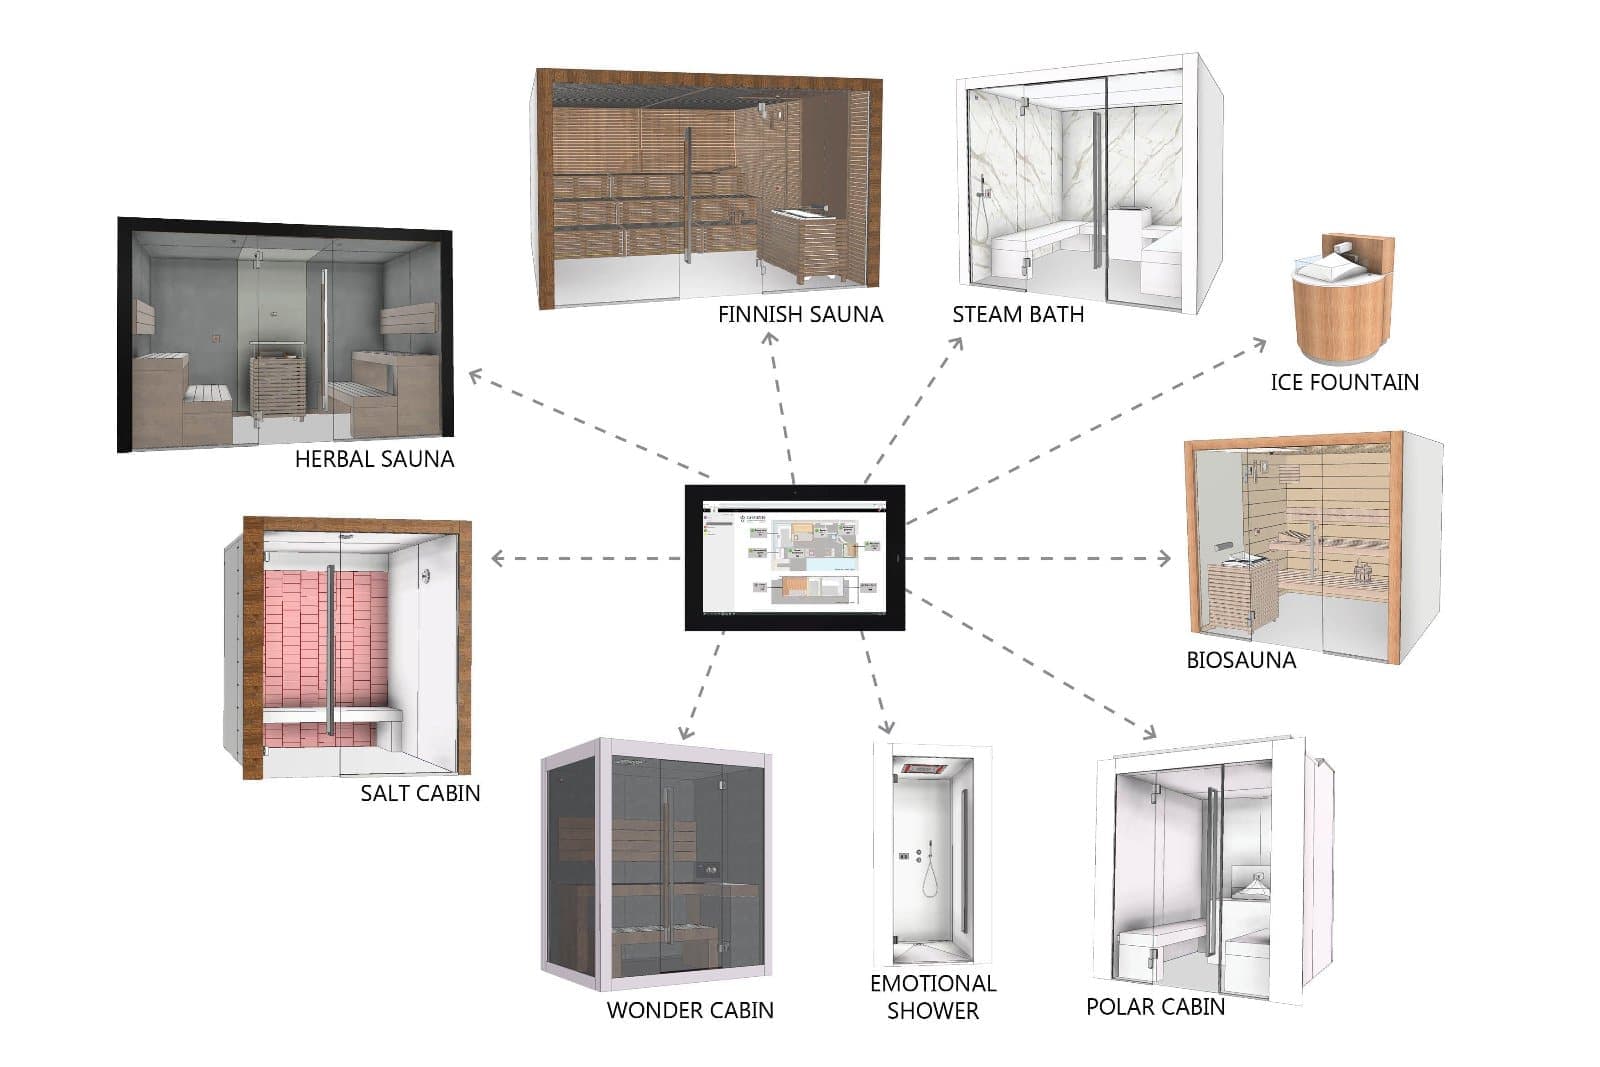
Saunas, Steam Rooms and Spa facilities for hotels, gyms and wellness centres across the UK. Technical planning, installation and handover coordinated with your project team.
We work with owners, operators and their project teams to define a suitable wellness installation, from the first brief through commissioning and handover.
Tell us your venue type, expected usage, available footprint, budget and programme. Drawings, existing plant information and the main project contacts help us assess a suitable scope.
Can you work with our architect and contractors?
We coordinate the wellness specification, drawings, delivery and installation with your appointed team. Electrical, ventilation, water, drainage and access responsibilities are agreed before the order is confirmed.
How are maintenance and aftercare planned?
We discuss operating requirements, controls, cleaning access and servicing during specification. Commissioning, staff handover and the agreed aftercare arrangements form part of the project scope.
01
Our Work
Wellness Spaces, Brought to Life
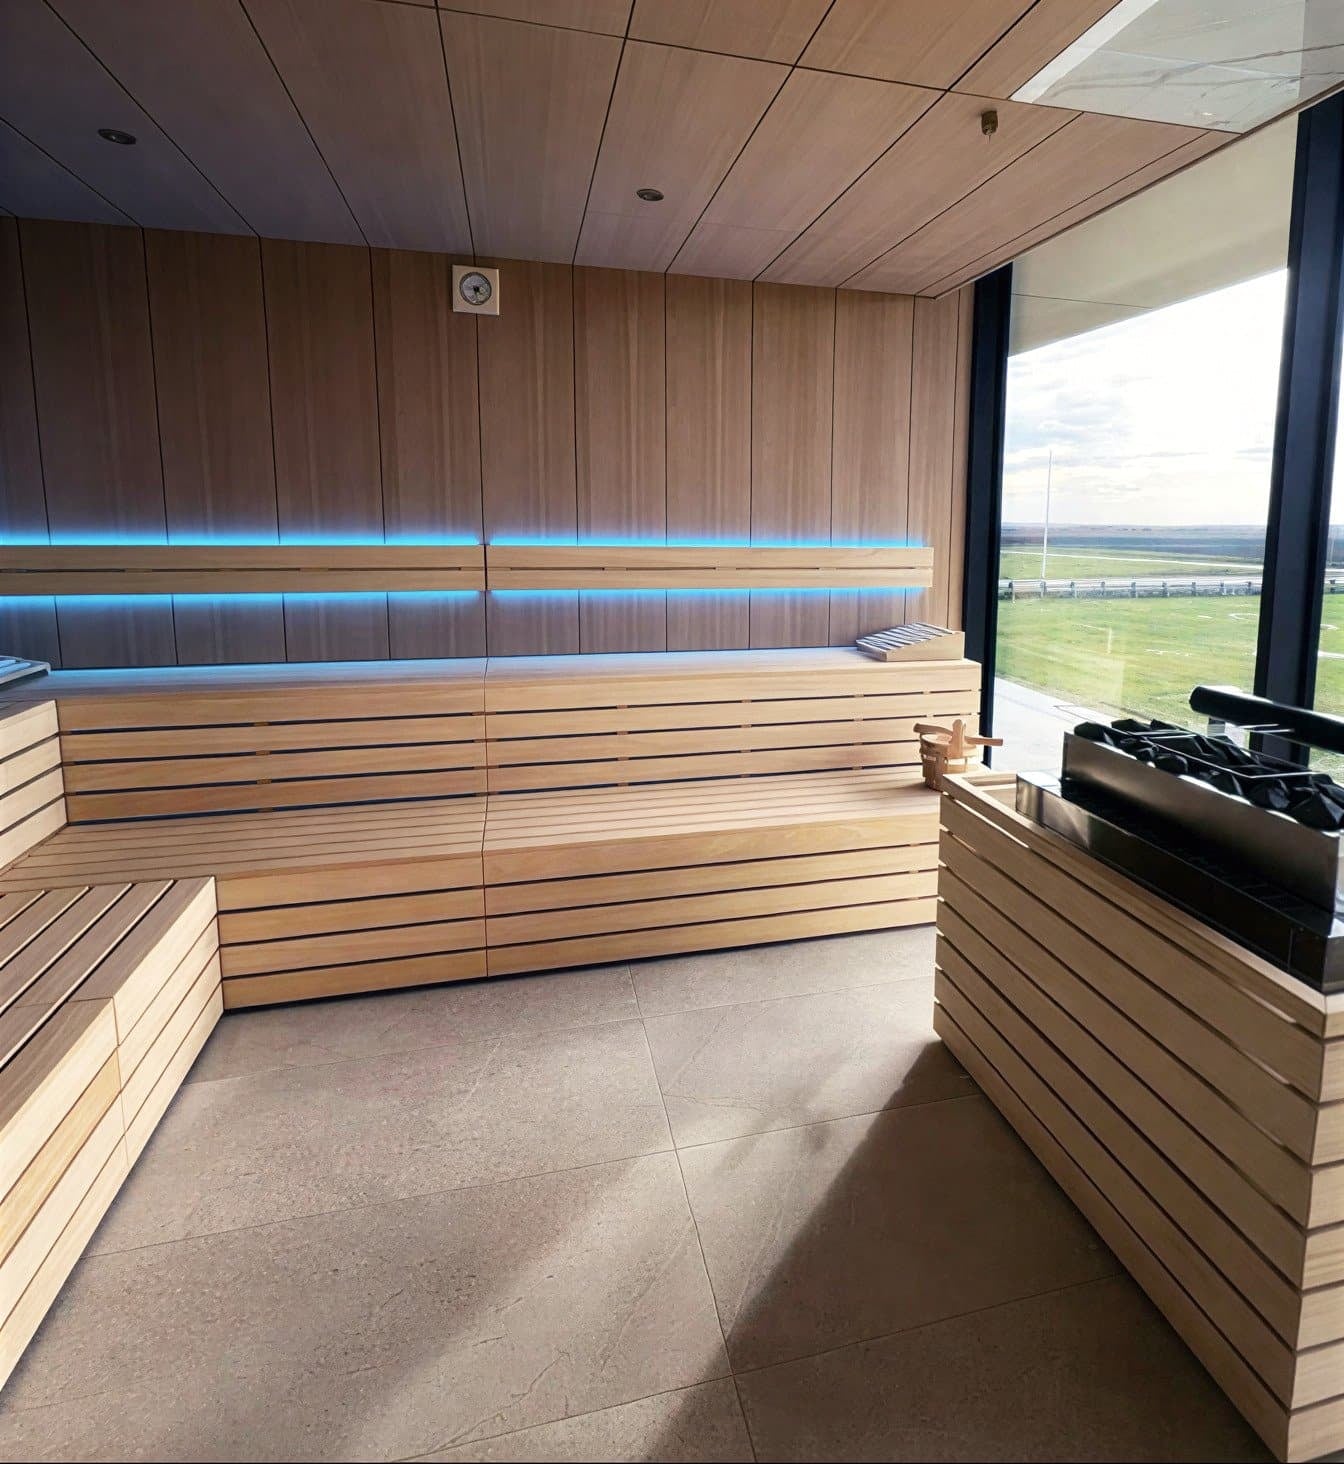
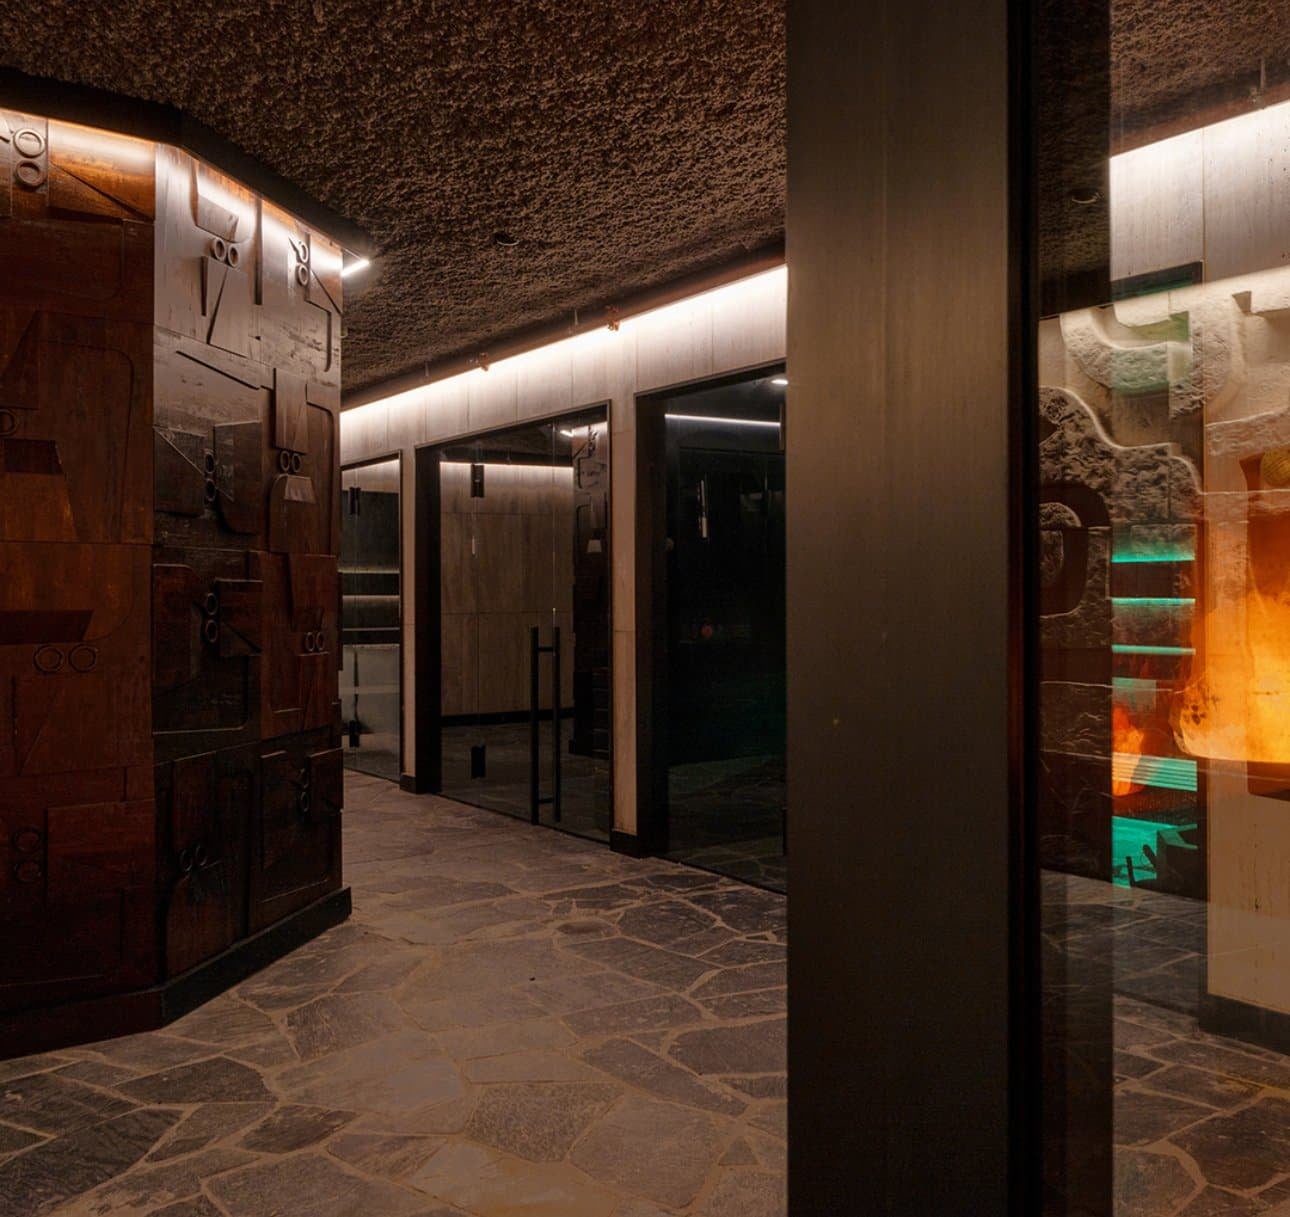
Explore completed Home Spas, Club Facilities and International Installations. See how each space takes shape.
Wellness facilities are a capital cost against a space that earns monthly. Finance is available on commercial projects, with terms agreed against your budget.
“Lovely equipment - very high quality and Todd will do his best to help. Recommended”
Glenda Rivoallan
“Google Review
“Todd and his team fitted me a Sauna with very quick turnaround and excellent customer service, very happy with the product.”
Liam Carter
“Google Review
“We had a great experience working with Pure Wellness on one of our residential projects, where they supplied and installed a Cold Plunge. We wanted the Cold Plunge to be fully integrated into the design of the space rather than installed as a standalone unit. Todd was incredibly helpful throughout the design process, working closely with us to understand what we wanted to achieve and accommodating the bespoke details needed to make the design work. Communication was great throughout, and the installation and final result were excellent. It was a real pleasure working with the team and we would definitely recommend them for future projects.”
Stefania Marchionni
“Google Review
“Todd was absolutely brilliant from the first call! Highly recommend! Great service and great product! Thankyou from the Reformed Body Team!”
Sobia malik
“Google Review
“We enjoyed a very personal tailored service from this company , the finished product is excellent and both we and our friends absolutely love it..”
Barry Mather
“Google Review
“Very happy with our Sauna. The whole process from start to finish was a pleasure. The Sauna gets used almost every day.”
Nigel Roberts
“Google Review
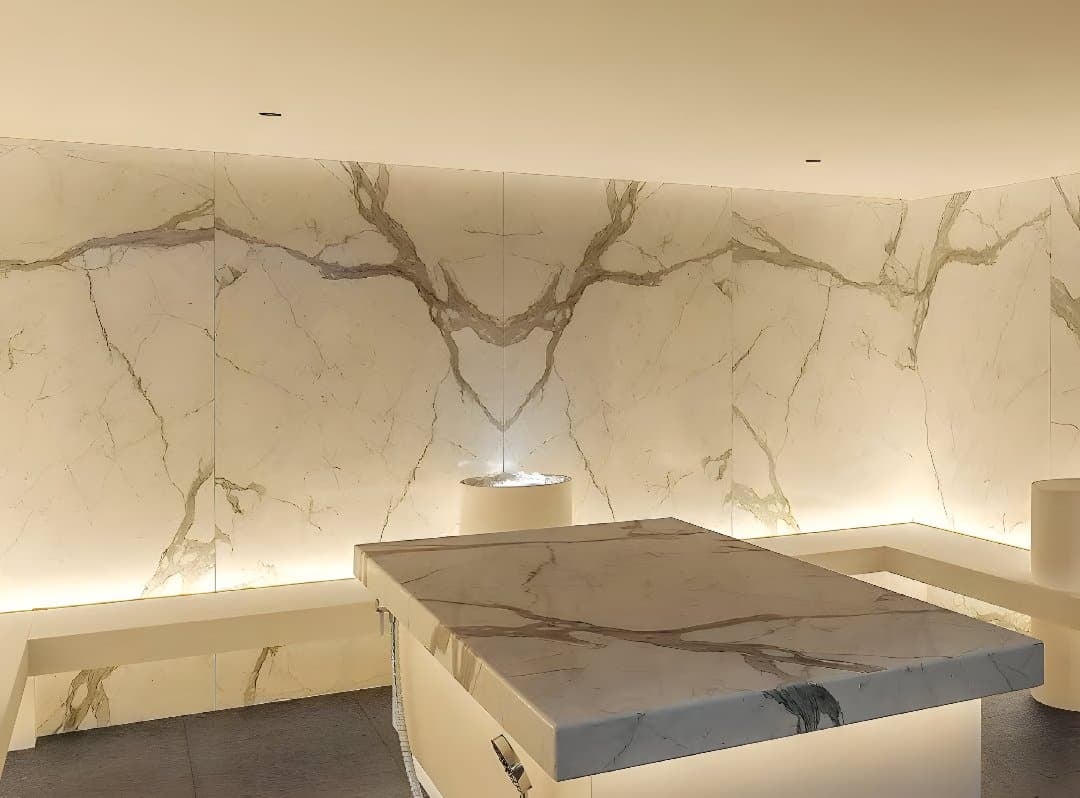
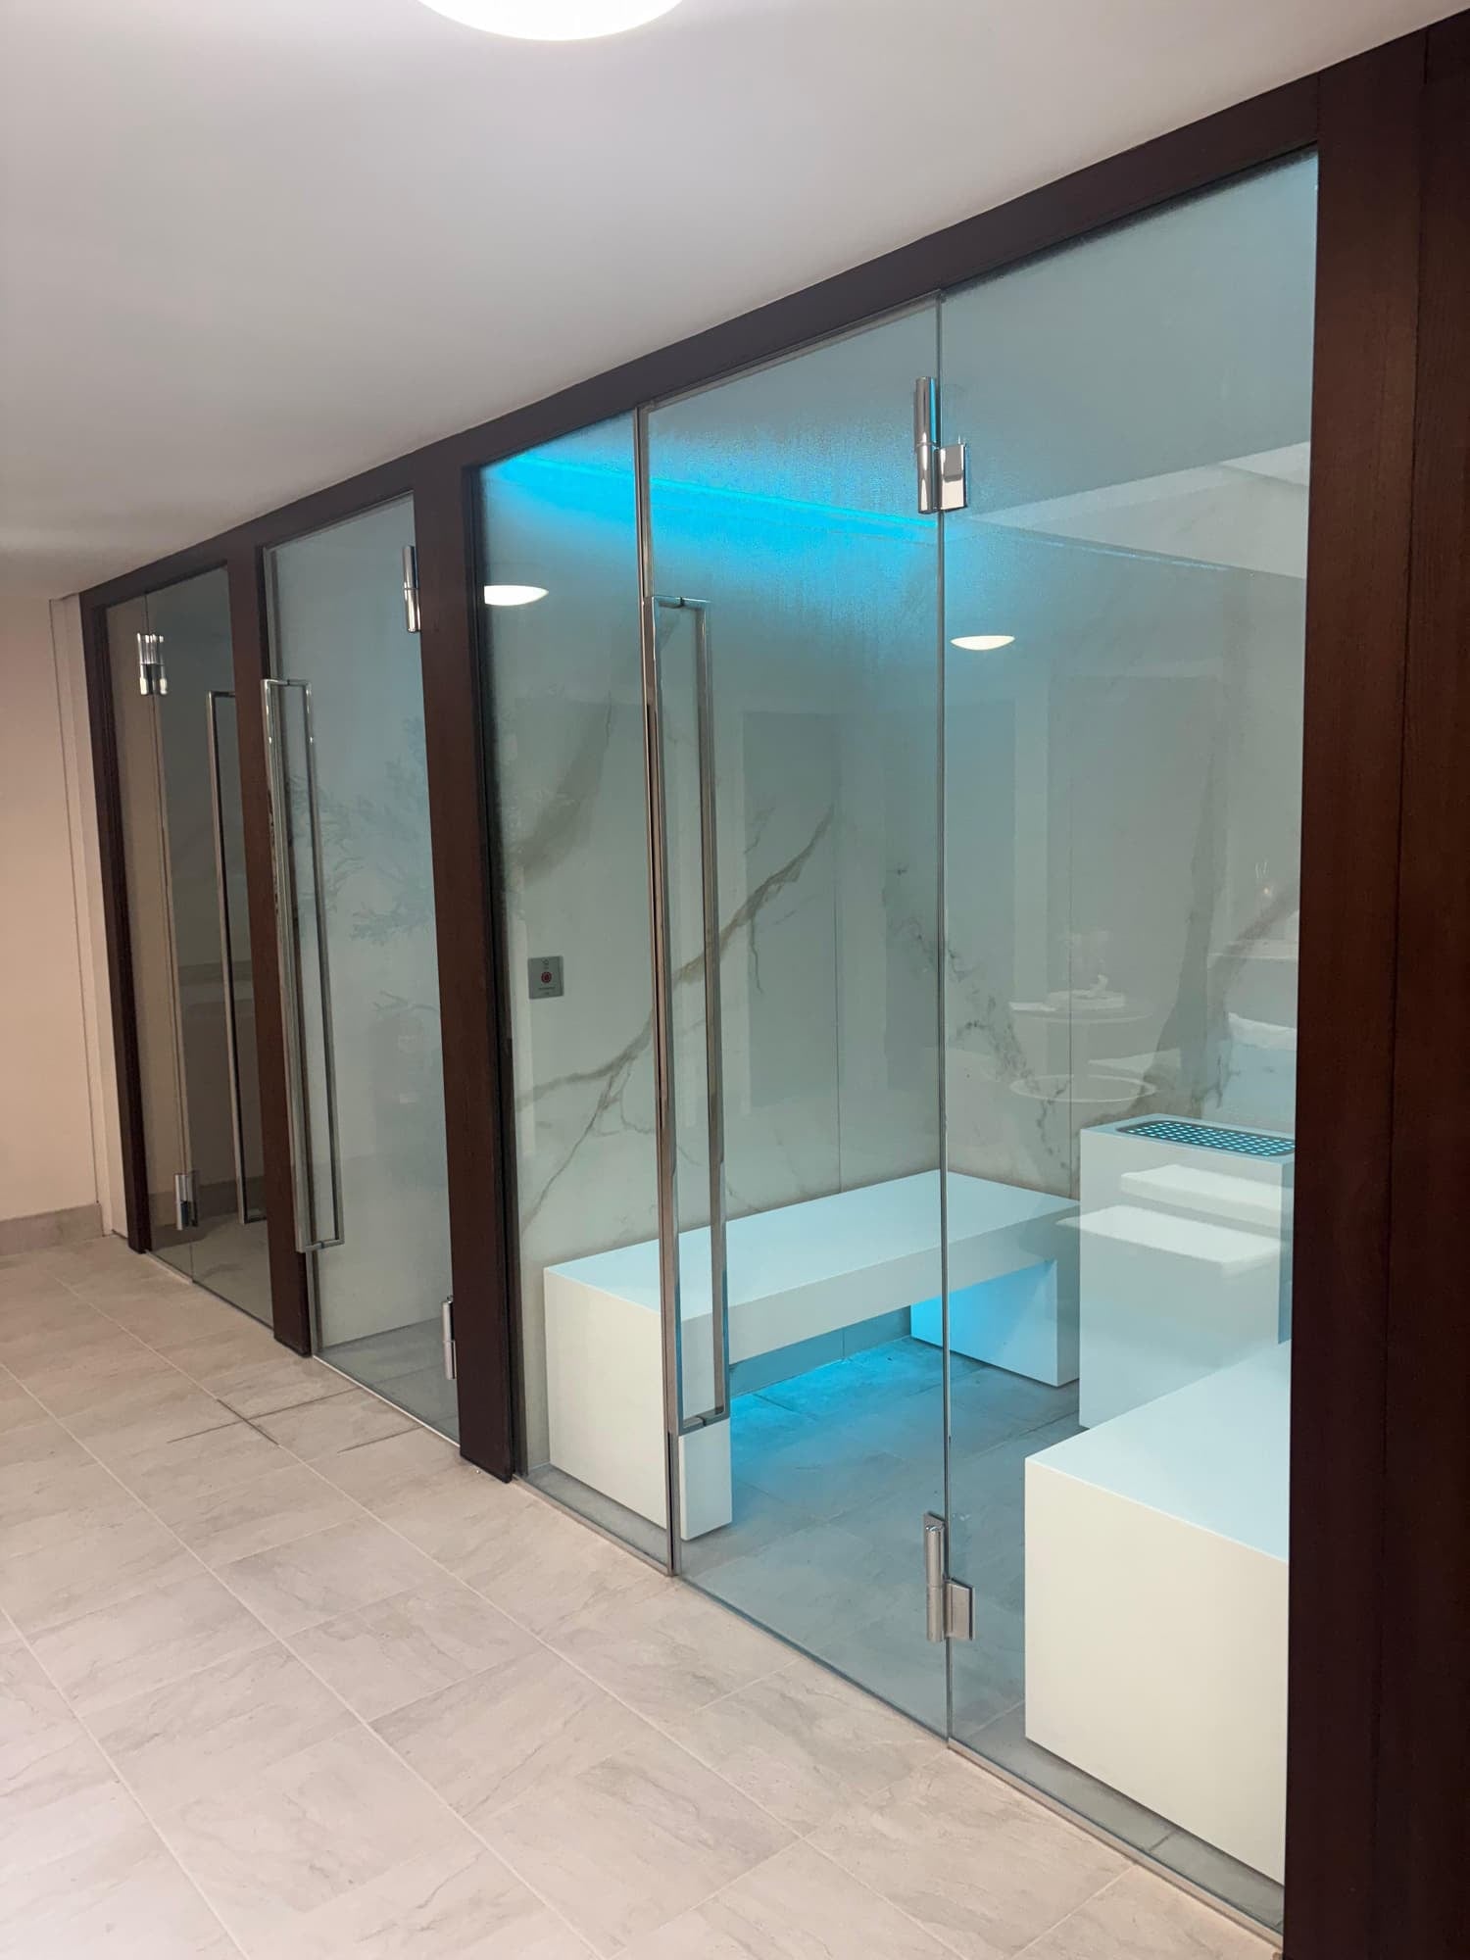
“We had great service and end product from Todd and his team at pure wellness co. We are delighted with our Steam Room which was fitted to replace an old Sauna. We look forward to years of enjoyment from what was a dead space and which Plure wellness transformed professionally and in good time”
Jacinta Dean
“Google Review
“The team at Pure Wellness were a pleasure to deal with throughout the process and the products are second to none. I would highly recommend them.”
Scott Hetherington
“Google Review
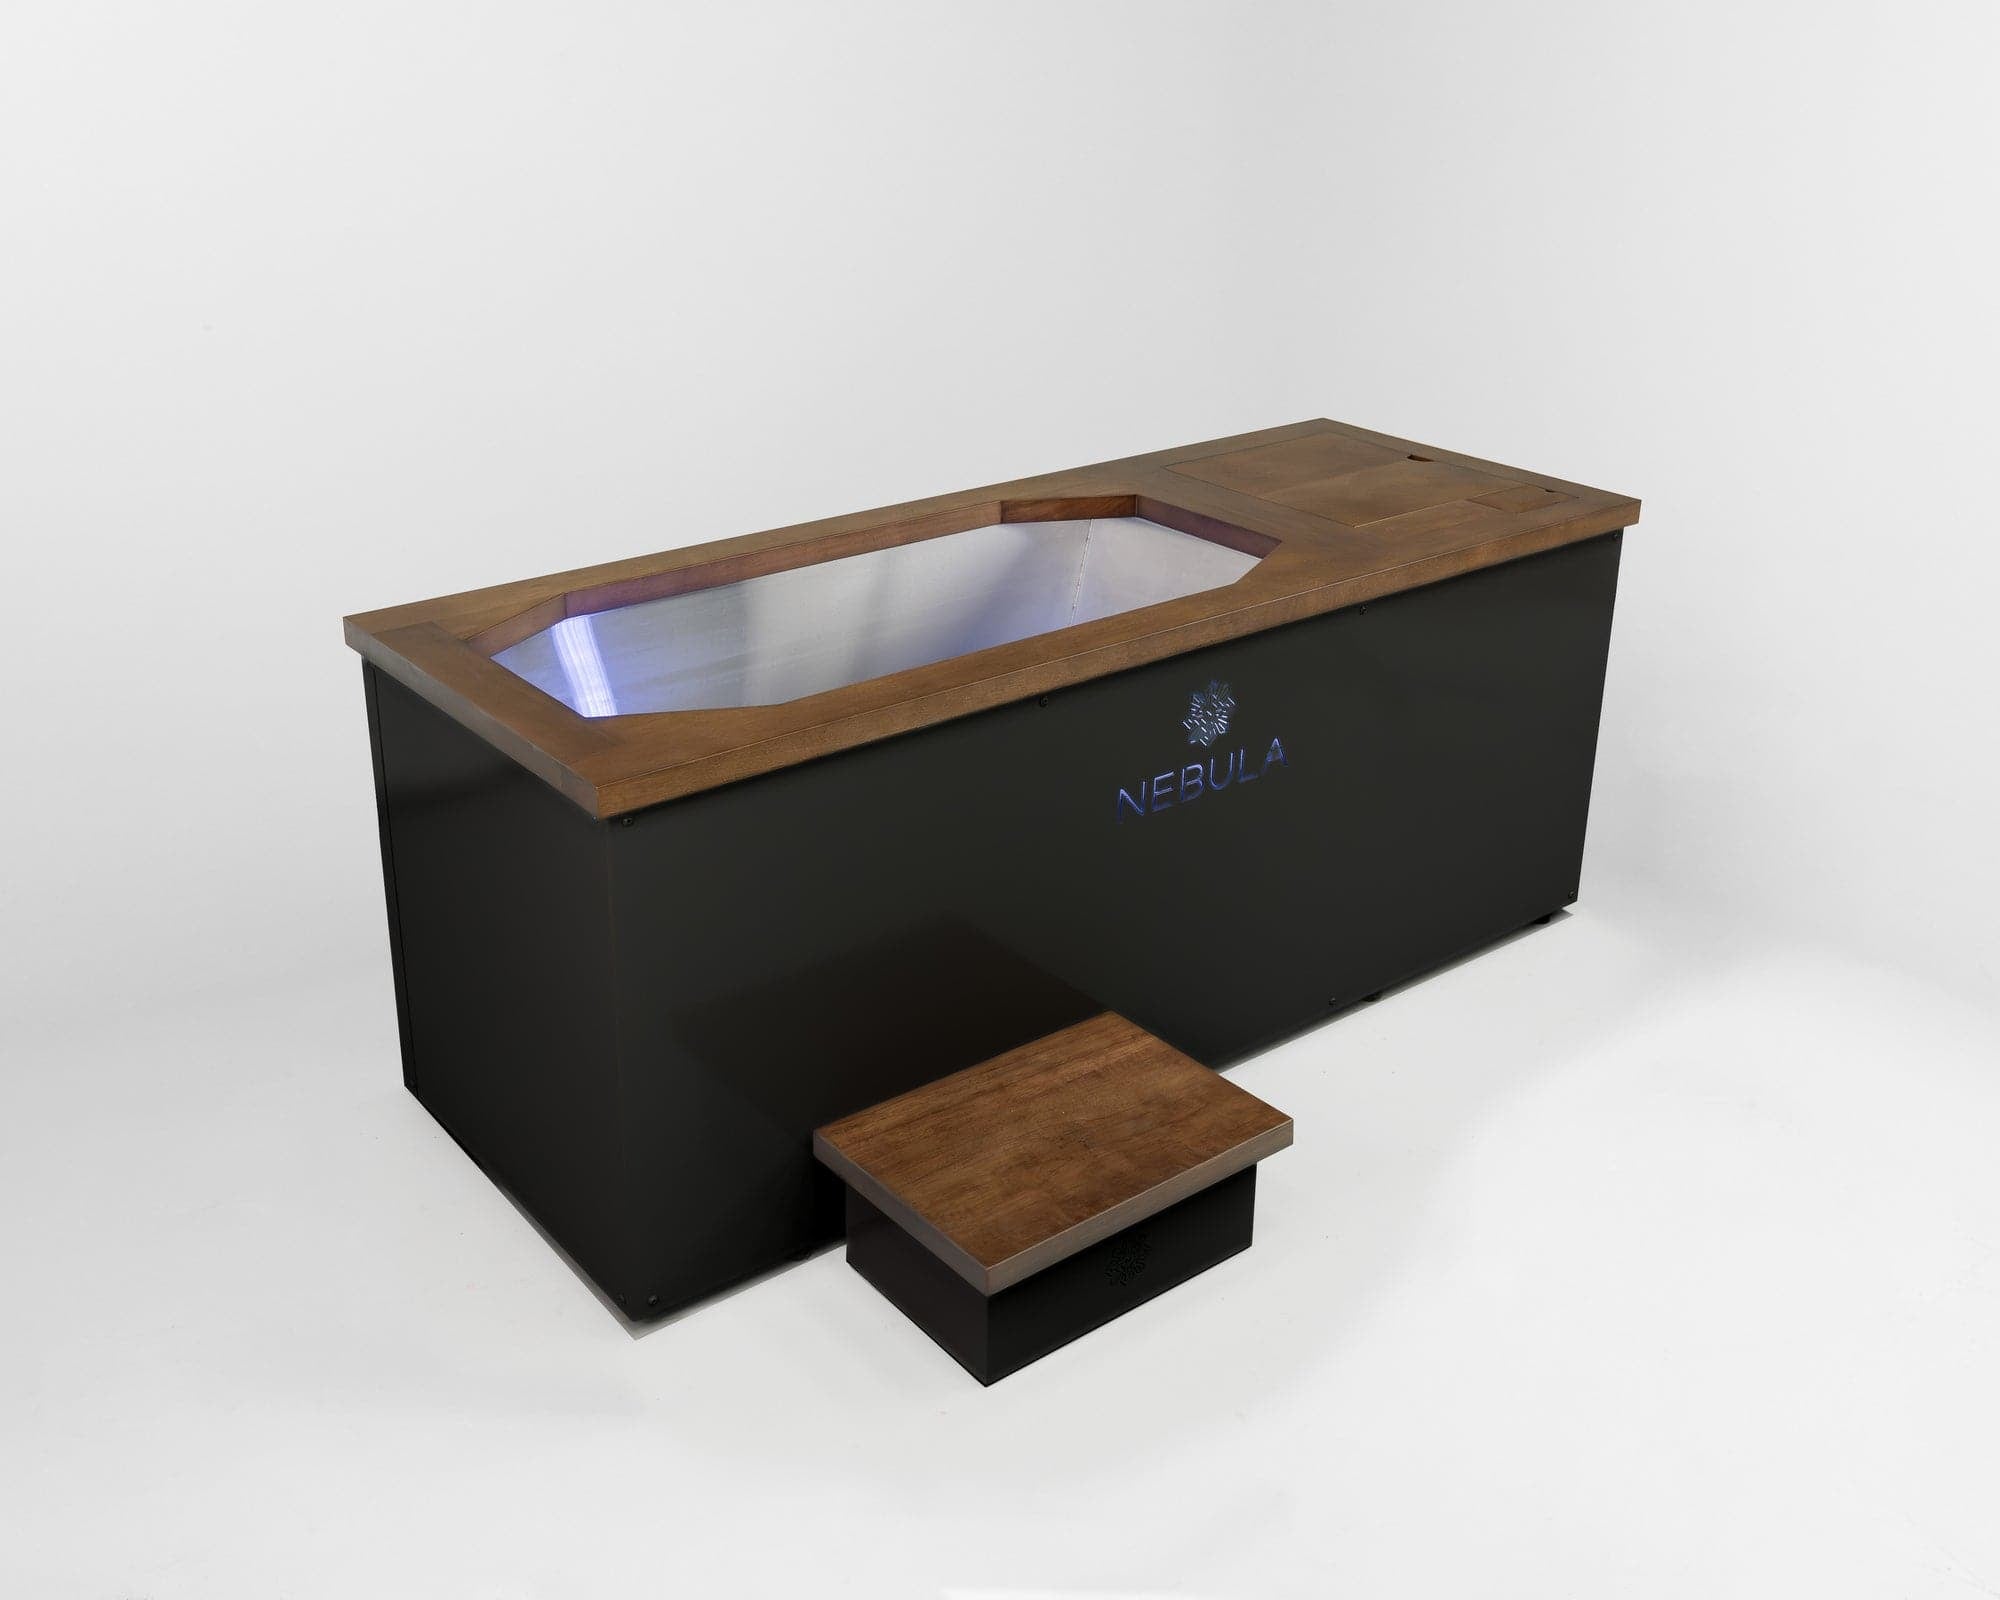
“From start to finish, our experience has been exceptional. The Ice Bath itself is top-quality — really well-designed, durable and performs exactly as promised. Todd was incredibly knowledgeable and helpful throughout the process — he took the time to explain everything in detail, from setup to best practices and made sure we were confident using the product. Couldn’t recommend this product or company highly enough. Fantastic all round!”
Beat Fitness
“Google Review
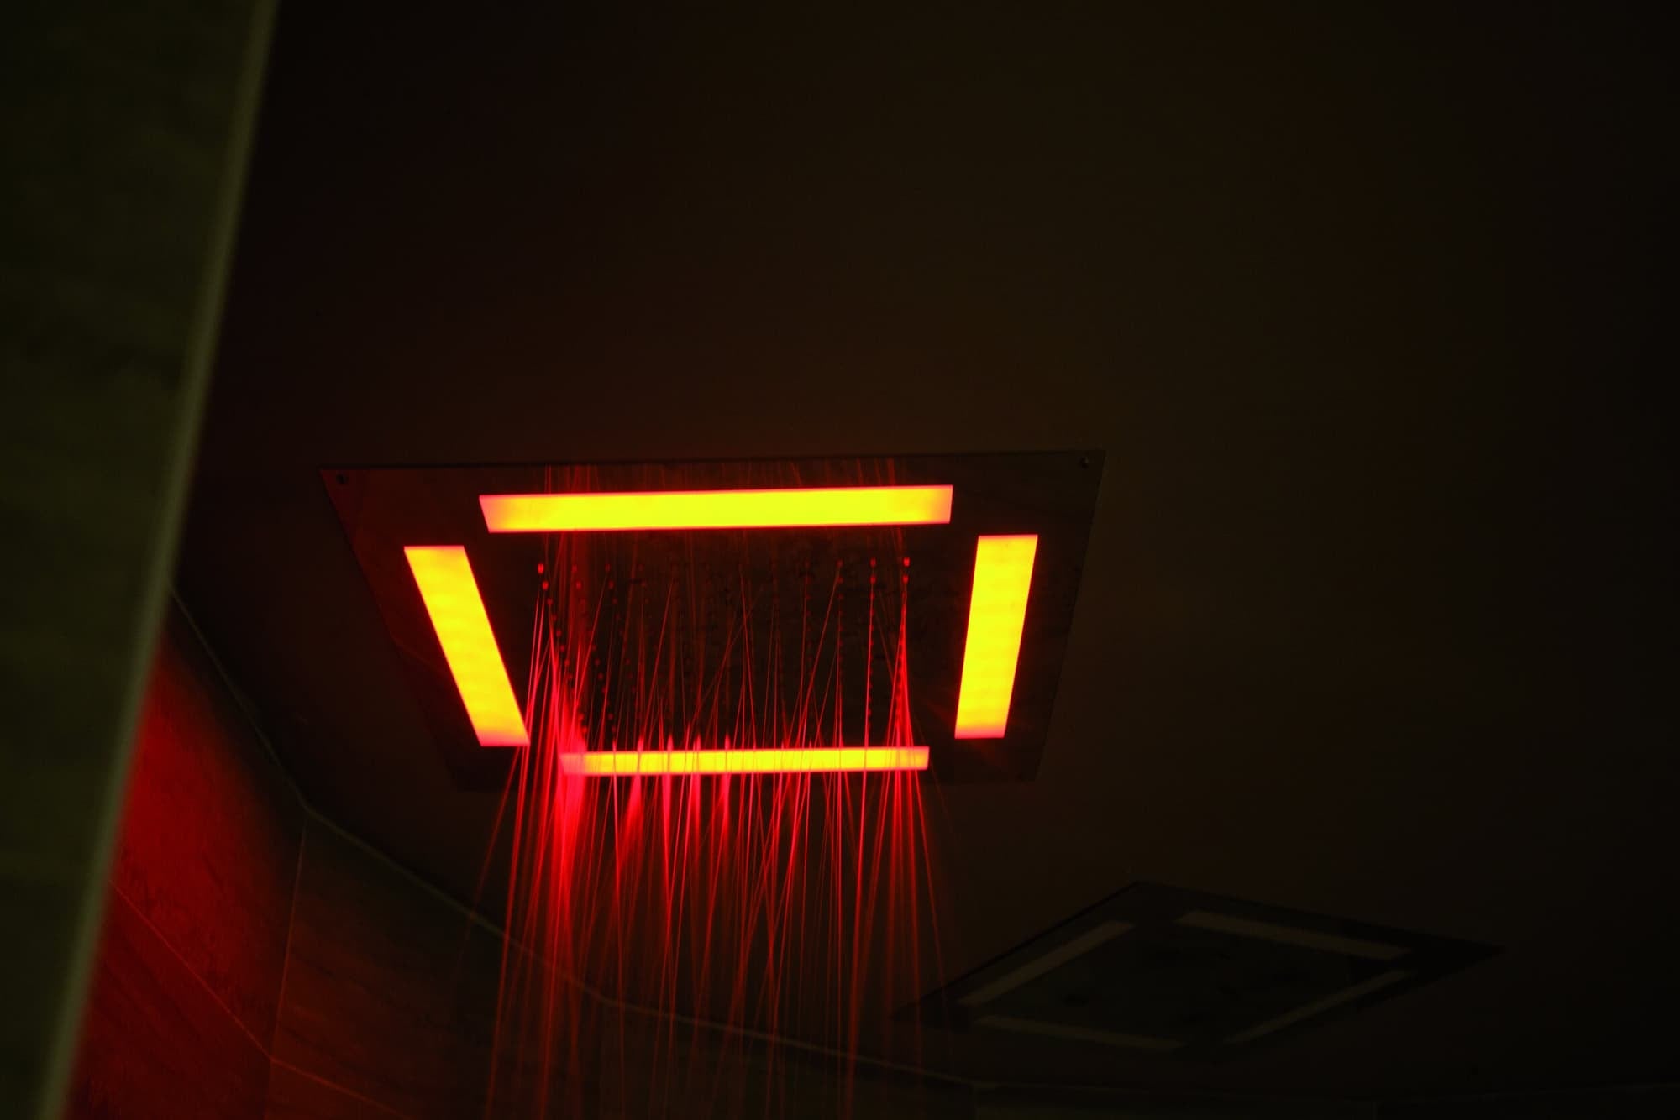
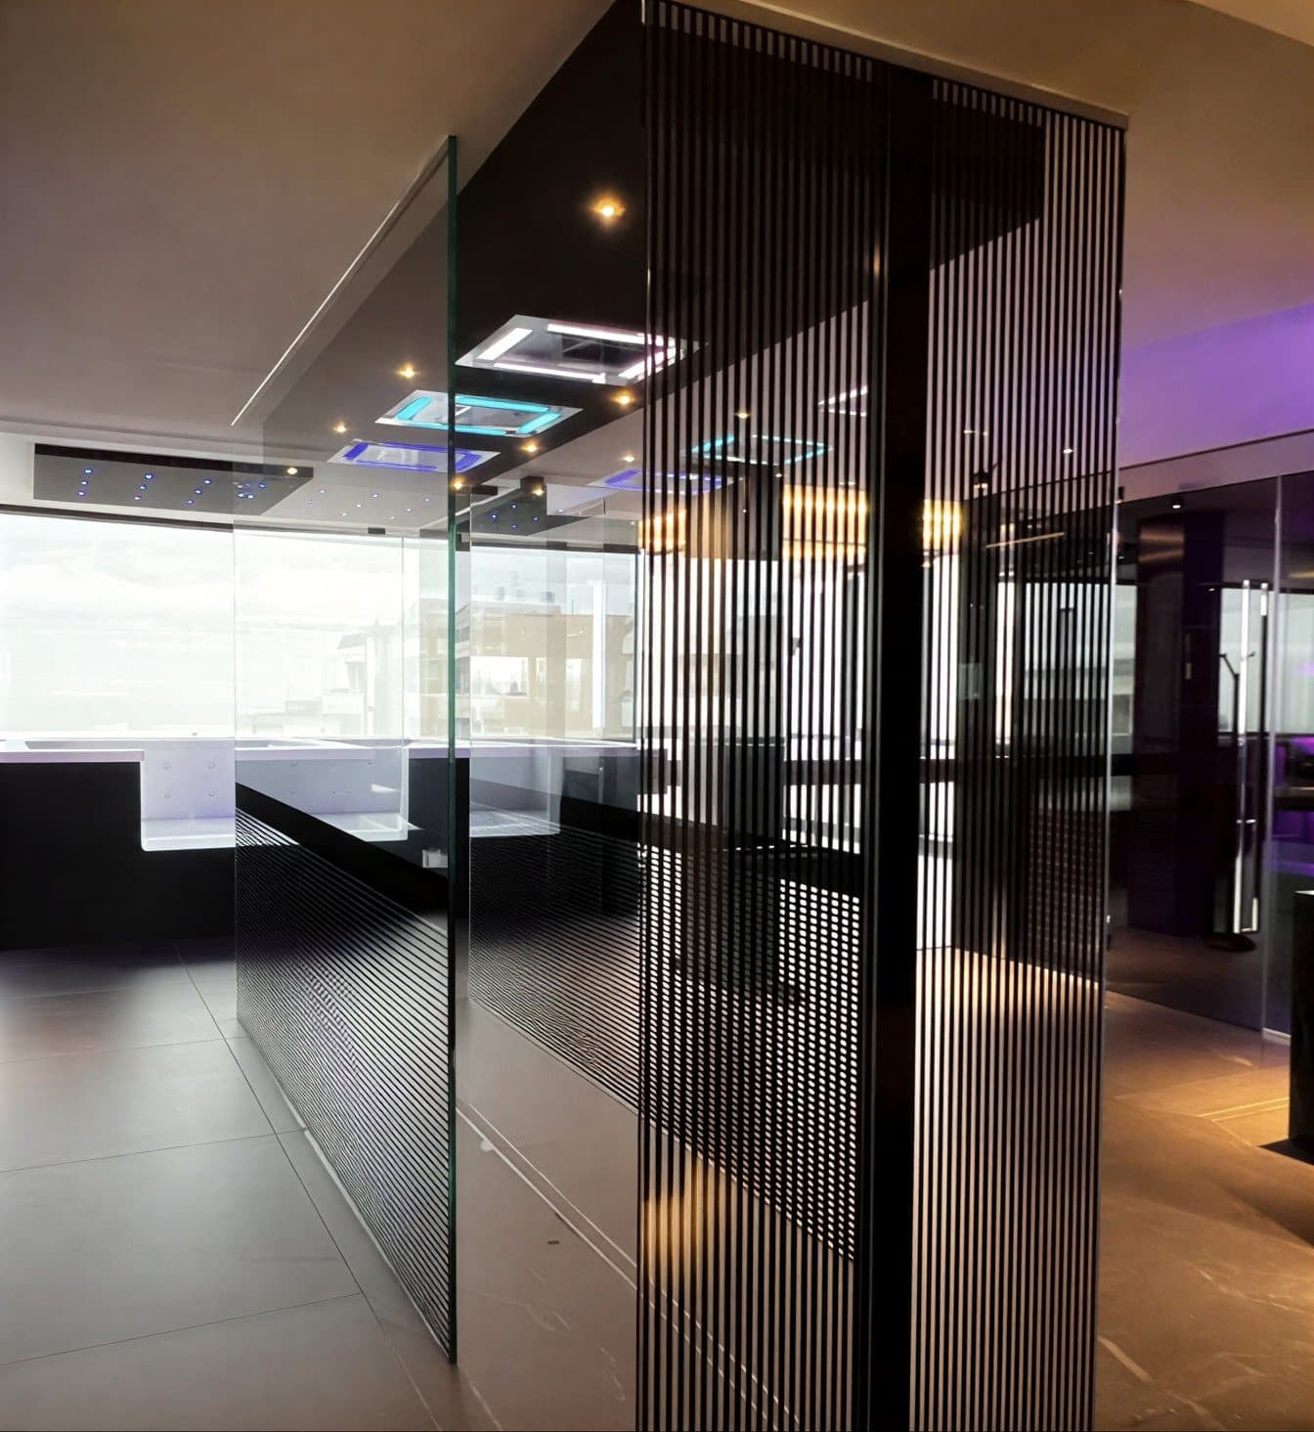
“In December 2024 we commissioned Pure Wellness Co. to assist us with the layout and design of our new Spa (Your Chester Spa). Pure Wellness produced a full design for us including Sauna, Steam Room, jacuzzi, Experience Showers, Floatation Bed, air handing units and HVac system. Throughout the process Todd provided excellent service and support and was always available to respond to our many queries during the installation process. The Spa opened in May 2025 and looks absolutely amazing, the quality of the workmanship is clearly evident for all to see. We would have no hesitation in using Pure Wellness for any future projects and would certainly recommend Todd and his team to you for any similar installations Please see attached photograph.”
shaheen khan
“Google Review
“We’ve had an incredible experience with Pure Wellness Co and Todd’s team. Their customer service is second to none - always going above and beyond to support us with any queries or issues. Communication has been seamless throughout, and the Red Light Therapy Bed we purchased is absolutely top-tier. We’re extremely happy with the product and the service, and will definitely be working with them again going forward.”
Vanya Nikolova
“Google Review
“Excellent product and brilliant service. Highly recommend.”
Simon Mellinger
“Google Review
“Todd Durrell has been amazing. Supplied equipment to my business and has always been very quick and helpful in all communication, advice and support. He has gone above and beyond. Definitely recommend.”
Kells Cee
“Google Review
“Great product and excellent service from Tod”
alex davies
“Google Review
Giacomo Dima
“Google Review
“As with every large order you worry that the goods will be delivered on time and fitted as agreed to the highest standards , they exceeded my expectations and dealt with all the customs and delivery problems as they happened in real time .
I can only sing this companies praises and Todd is a hidden gem of energy and determination to deliver to the highest standards . I have authorised Todd to pass my email on to potential serious customers so I can directly answer any detailed questions as I am that pleased with the company and its service
D S Hall
X owner Newcastle United F C”
Douglas Hall
“Google Review
“Excellent Product, the Wondercabin looks very upmarket. Thanks Todd and the team for a job well done.”
Lee Brogan
“Google Review
“Wow very nice, really relaxing, enjoying worth every penny 💷💷💶💶 It is from Thermo Spa dry, floating bed
👌👌👌👌👌👌🌺💖”
Emad Bukhamseen
“Google Review
“Review for Pure Wellness We recently purchased a Sauna and Steam Room from Todd and the team at Pure Wellness, and I cannot recommend them highly enough! From start to finish, the experience was absolutely seamless. The communication throughout the process was fantastic—Todd and his team were always prompt, clear, and attentive, answering all our questions and guiding us to make the perfect choice for our needs. It’s rare to find such a level of professionalism these days. The delivery and installation were equally impressive. Everything arrived on time and in perfect condition, and the team went above and beyond to ensure the install was flawless. Their attention to detail and expertise truly stood out, and the end result exceeded all expectations. What really sets Pure Wellness apart, however, is their outstanding customer service. Todd and his team genuinely care about their clients and make sure you’re completely satisfied. They’re friendly, knowledgeable, and incredibly easy to work with—making the entire experience stress-free and enjoyable. We are absolutely thrilled with our Sauna and Steam Room. It’s a game-changer for our wellness routine, and it’s all thanks to Todd and the exceptional team at Pure Wellness. If you’re considering purchasing wellness equipment, don’t look any further—this is the team you want. Highly recommended! 🌟”
Alan O
“Google Review
“I’ve had an exceptional experience with Pure Wellness Co, not just because of their incredible products but also due to the outstanding installation, service packages, and attention to detail. I recently purchased a Pure Chill Ice Bath, and the whole process was seamless. Their curated selection of wellness products is top-notch. The Sales team was incredibly friendly, knowledgeable, and genuinely interested in helping me. They took the time to understand my needs and made recommendations that felt personalized and thoughtful. I also had the pleasure of getting to know the Director, Todd Durrell. Todd’s passion for health and well-being is infectious, and his hands-on approach to customer satisfaction is unmatched. Pure Wellness Company is a gem. I highly recommend them to anyone serious about investing in their health.”
Jerrad King
“Google Review
“Excellent service - the Floatation tank gets plenty of use and from start to finish it was an easy process and all very professional.”
SW
“Google Review
“Friendly team, competent and available on the phone whenever necessary.”
LINDA SCHAEFER
“Google Review
“Excellent service”
john roberts
“Google Review
“Great communication, support, and assistance from Todd throughout and beyond the delivery and installation.”
Hannah Bramley
“Google Review
“I found this company via the internet. The modern Sauna was superbly finished & installed by Todd and his team. Can’t recommend highly enough. Customer service & attention to detail superior to competitors. Don’t risk buying from elsewhere”
Mjc1235
Still deciding
Explore the Possibilities
Private, Commercial and Outdoor Wellness, in print.